
Find the researched limits
Choose the municipality and a supported sign type. Review the applicable recorded limits, conditions and source references. Coverage varies by municipality, category and sign type.
Understand the sign bylaw before you commit to a design.
Research the municipal rules for a proposed sign, compare measurements where calculations are supported, and keep a clear record of what still needs confirmation. Start with the municipality and sign type; add dimensions when you have them.
3 free checks · Reports included · No card or account required
A preliminary check brings researched municipal sign rules together with the details of your proposal. It helps you identify limits, compare a design and decide what to confirm next.
Choose the municipality and a supported sign type. Review the applicable recorded limits, conditions and source references. Coverage varies by municipality, category and sign type.
Dimensions are optional. Where the inputs and calculation are supported, compare your proposed measurements with the researched allowance. Unknown measurements or categories stay unresolved.
Keep missing information and open review questions visible. A calculated area limit is one part of the research, not a declaration that the whole project complies.
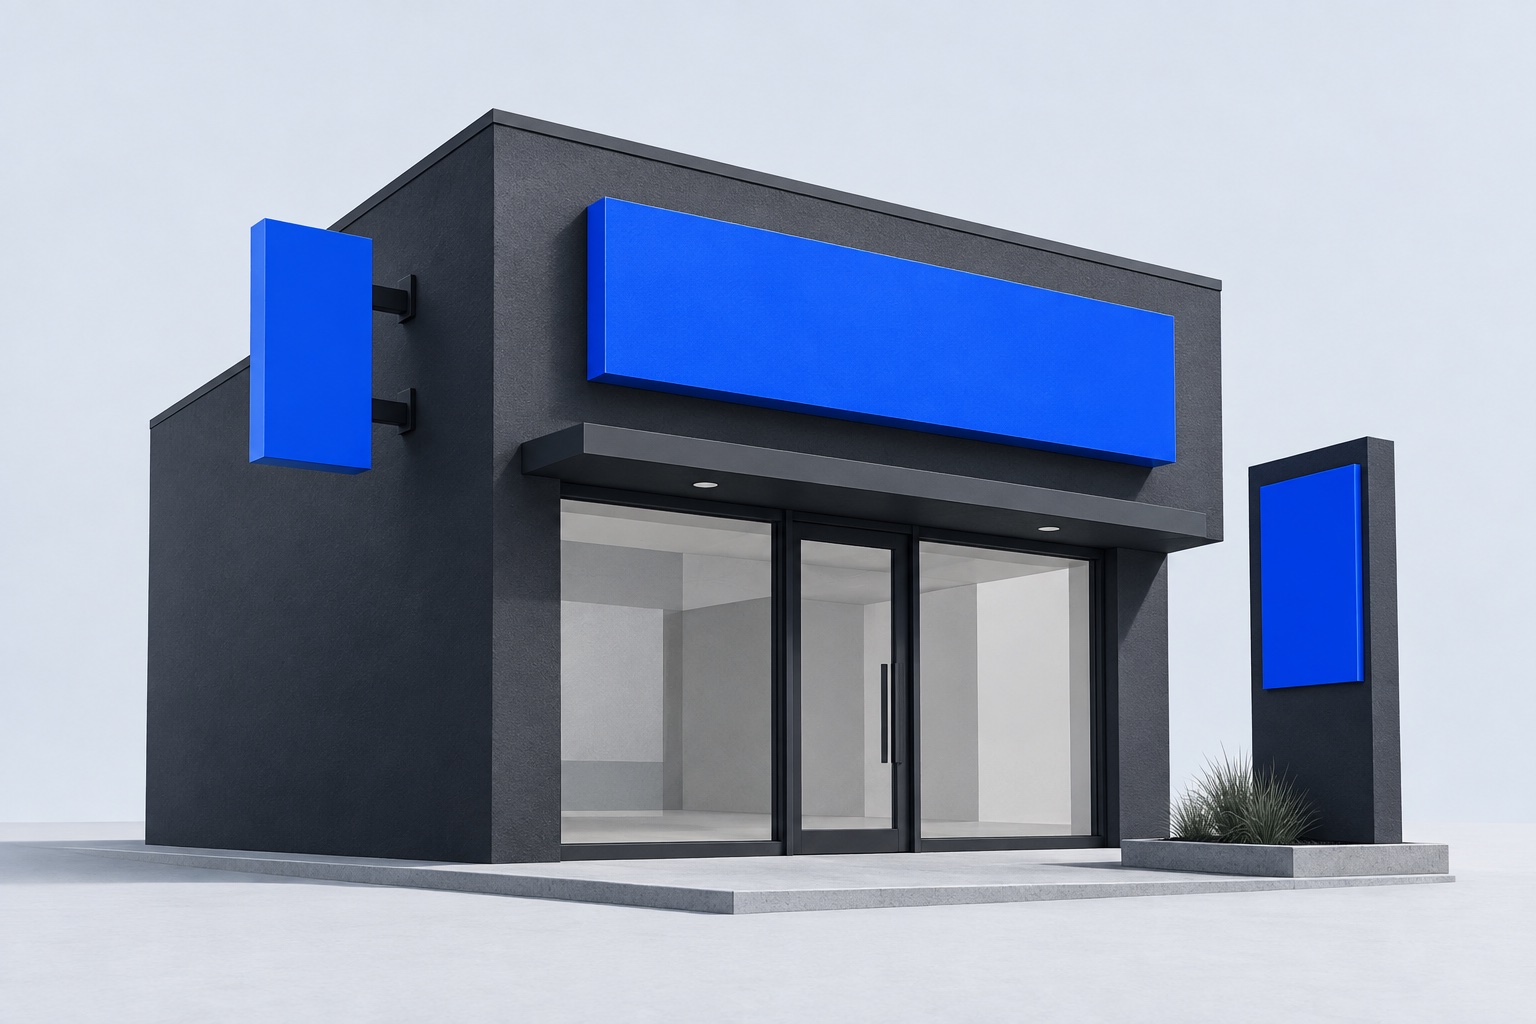
This fictional Toronto wall-sign example shows the selected district, supplied measurements, calculated allowance and source. It does not approve a property or resolve the remaining requirements.
This example sign fits within the selected Commercial district’s first-storey wall-area limit. Other conditions and approvals remain to be confirmed.
| First-storey wall | 12 m wide × 3 m high = 36 m² |
|---|---|
| Applicable area limit | 20% of first-storey wall area 36 m² × 20% = 7.2 m² maximum |
| Proposed sign | 3 m wide × 1.2 m high = 3.6 m² 3.6 m² below the area limit; no other wall signs in this example. |
| Projection from wall | 0.15 m proposed / 0.6 m maximum |
| Example placement | First storey; below the lowest second-storey window sill. |
Illustrative area check using sample dimensions, not a property approval. The official minimum and component charges do not reconcile, so no fee total or range is given. Research record: Sept 2026; later amendments and property-specific conditions remain to be confirmed.
See the detail behind a check and the clear assessment you can share with your customer. Both PDFs are neutral, with no SignAllow branding.
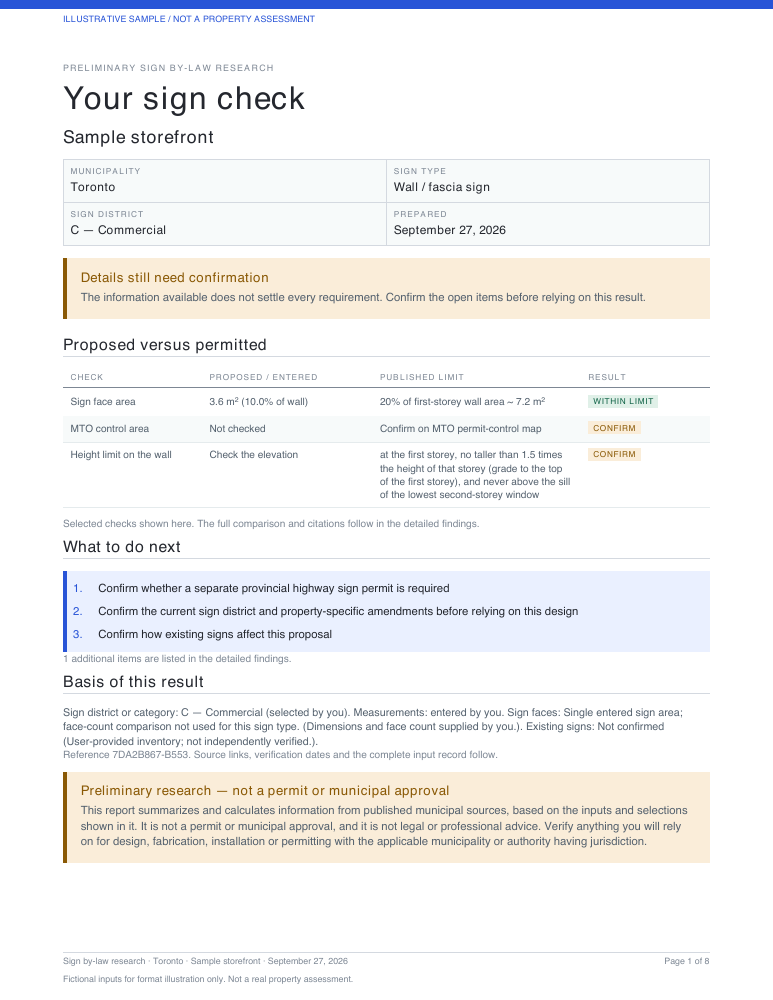 For your project file
Proposed dimensions, published limits, source references and the questions still to resolve.
Download full report sample PDF ↓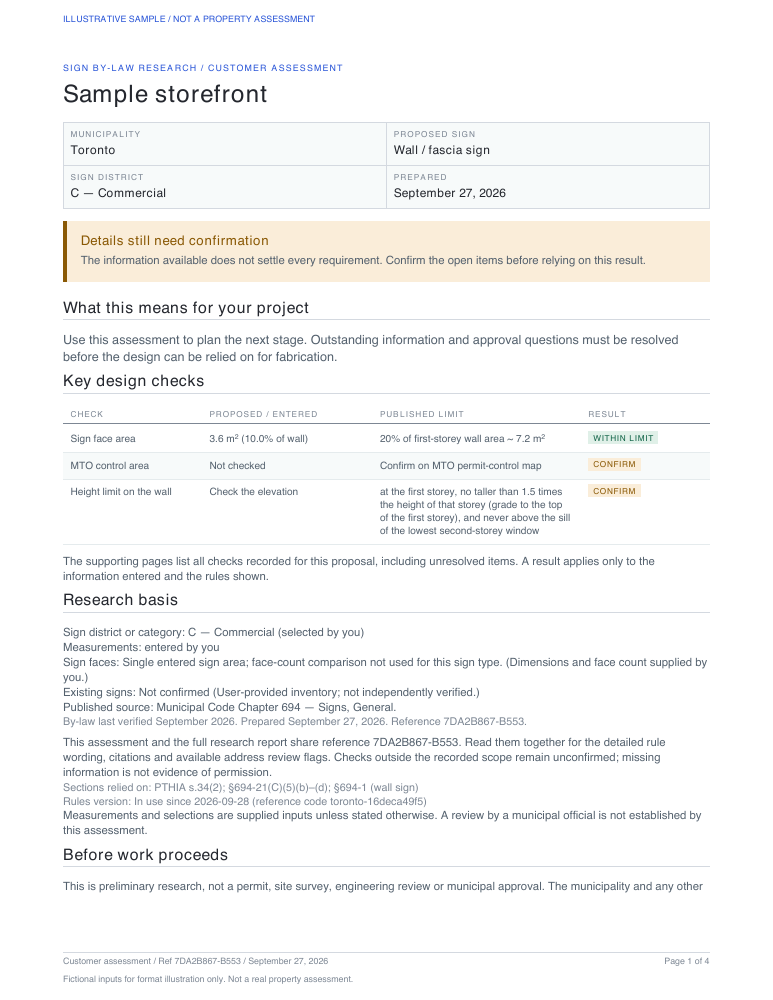 For your customer
A plain-language assessment with key design checks, risks and practical next steps.
Download customer summary PDF ↓Illustrative samples for the same fictional Toronto storefront: a wall sign with assumed measurements and district. Highway and heritage questions remain open. These show the report format, not approval for a real property.
The full research report records the working and sources. The customer summary gives you a shorter handoff. Both are neutral, unbranded documents; the samples above use the same fictional project.
Review the assumptions and open questions before sharing a report. Missing information is part of the result, not a clean bill of health.
SignAllow provides preliminary municipal sign-bylaw research. It does not provide an Ontario Building Code, structural or electrical review, engineering, permit submission or municipal approval.
Some locations provide references or manual-review guidance instead of a confirmed calculation. Confirm the requirements you rely on before fabrication or installation.
Use the free checks to see whether the research helps with your work. When you need more, compare the current plans and purchase options, including what each includes and how checks are counted.
For repeat quoting and customer handoff, explore SignAllow for sign companies. Still gathering the details? Use the Ontario storefront sign checklist.
3 free checks. No card, no account.